
Traditional Family Kitchen

Timeless family kitchen renovation with rich cabinetry, functional layout, and classic design elements.

COMPLETED

2015

TIMELINE

10 Weeks

SIZE

320 sq ft

Overview

Designed For Family Living

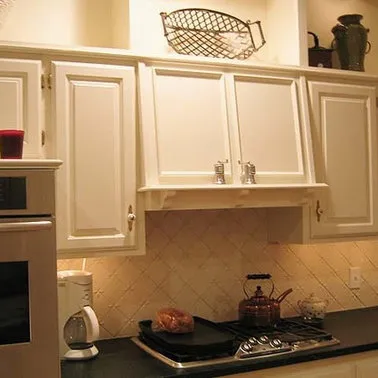
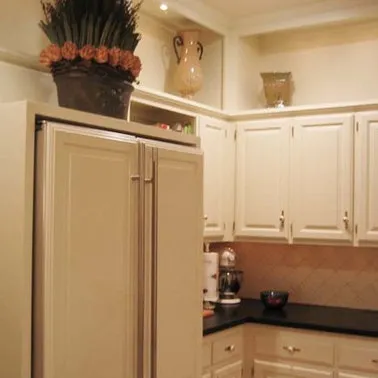
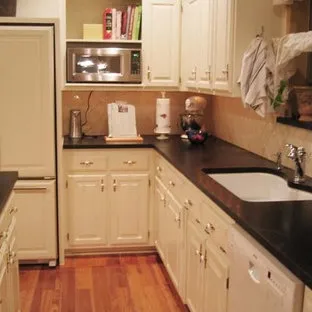
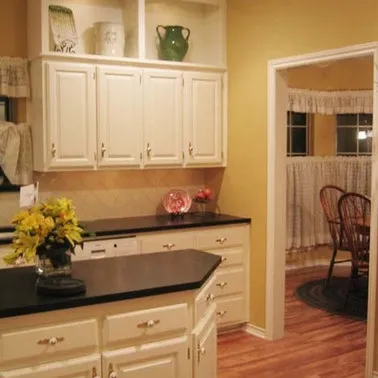
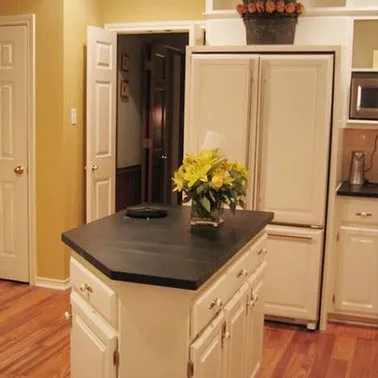
This traditional family kitchen was thoughtfully renovated to create a warm, inviting space where cooking, gathering, and everyday life come together. Rich cabinetry, a more functional layout, and timeless finishes transform the kitchen into the true heart of the home while providing lasting beauty and everyday practicality.

Before

Outdated Family Kitchen

The original kitchen featured aging finishes, limited workspace, and a layout that no longer supported the family’s daily routines. The space lacked the warmth, storage, and functionality the homeowners were looking for.

Features

Built Around Everyday Life

Every detail of this renovation was designed with the family in mind. Rich custom cabinetry provides generous storage, while premium countertops and carefully selected finishes add lasting durability. The improved layout creates better flow between cooking, dining, and gathering spaces, resulting in a kitchen that’s as practical as it is timeless.

Throughout The Space

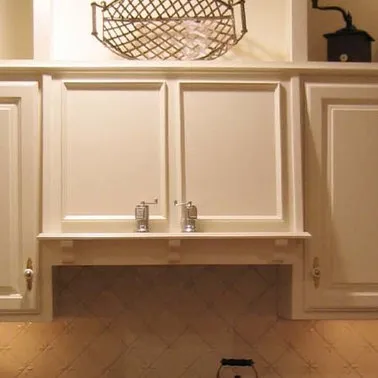
Classic cabinetry, warm finishes, elegant hardware, and coordinated design details create a welcoming kitchen that feels comfortable, functional, and built for years of family memories.

What Our Client Says

Hear from our clients who have transformed their living spaces with O’Brien Group’s expert craftsmanship.

houzz Reviews
4.9
Google Reviews
4.9

Create A Kitchen Your Family Will Love

Whether you’re updating a dated kitchen or planning a complete family-focused remodel, O’Brien Group delivers expert craftsmanship and timeless designs built around the way you live.