
Wakefield Kitchen

Classic kitchen remodel featuring warm wood cabinetry, stone countertops, and timeless craftsmanship.

COMPLETED

2015

TIMELINE

4 Months

SIZE

180 sq ft

Overview

Open, Warm, And Inviting

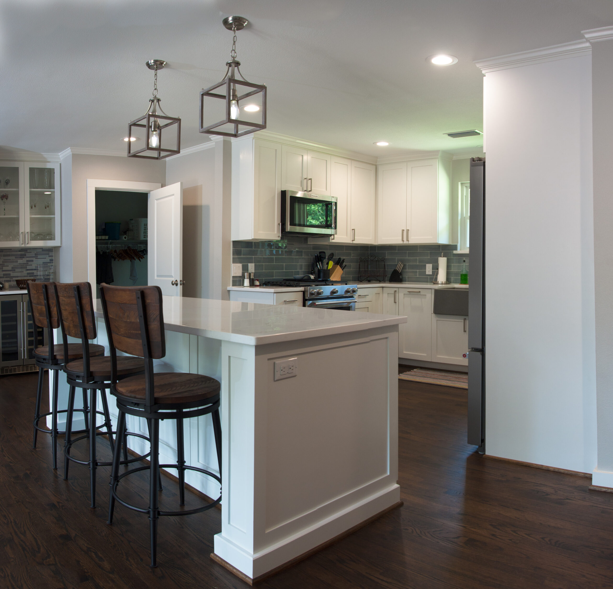
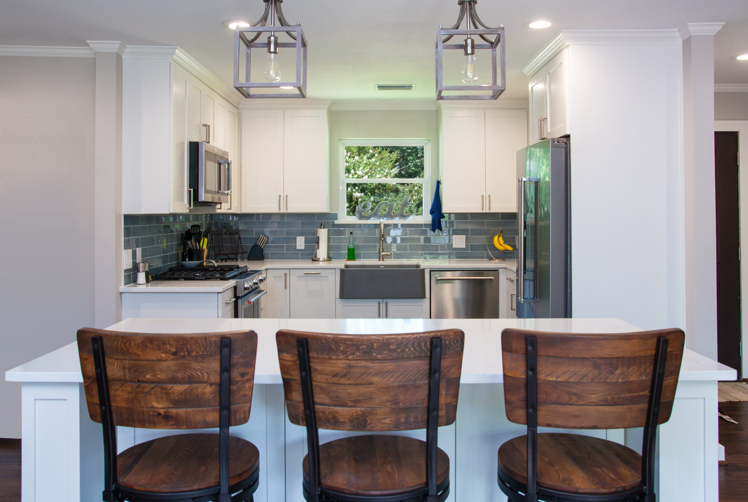
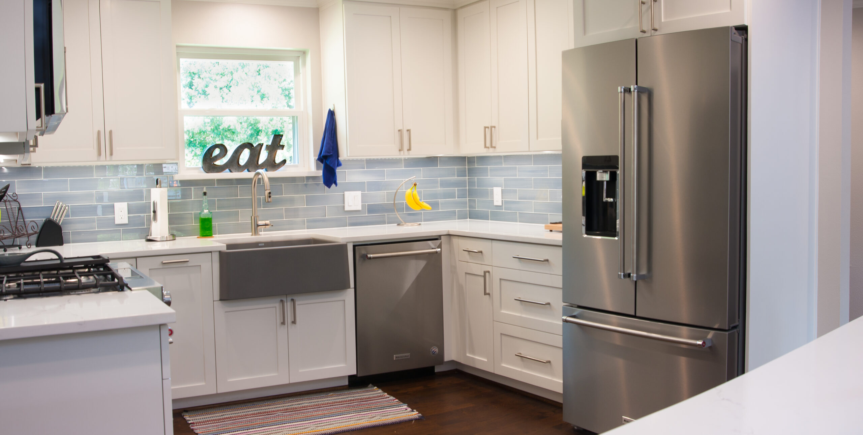
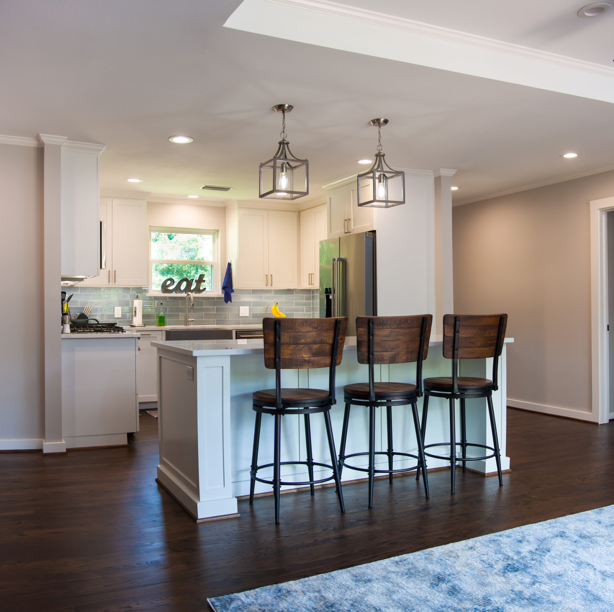
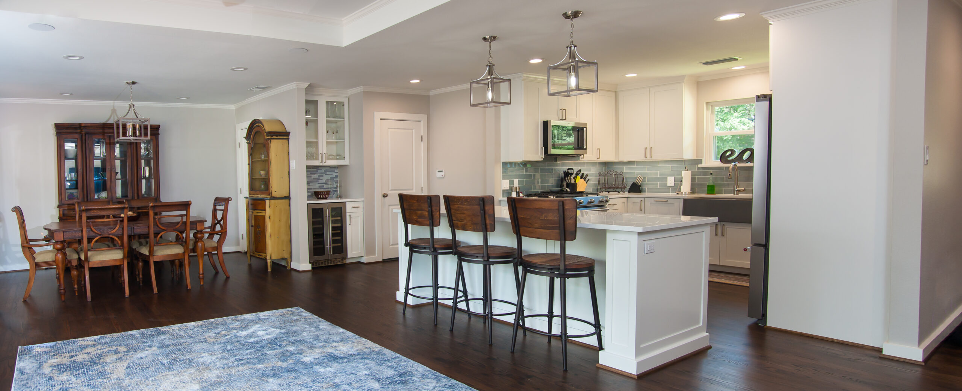
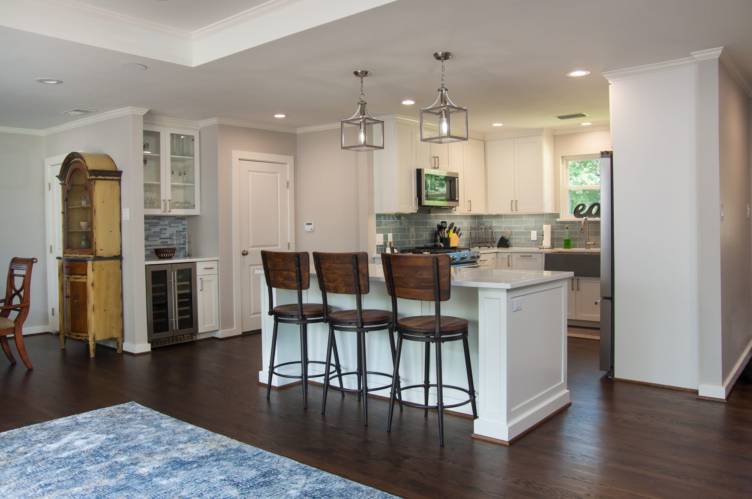
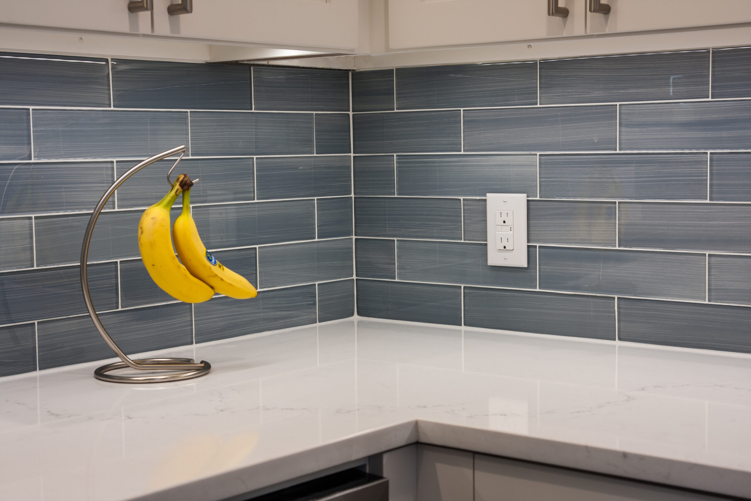
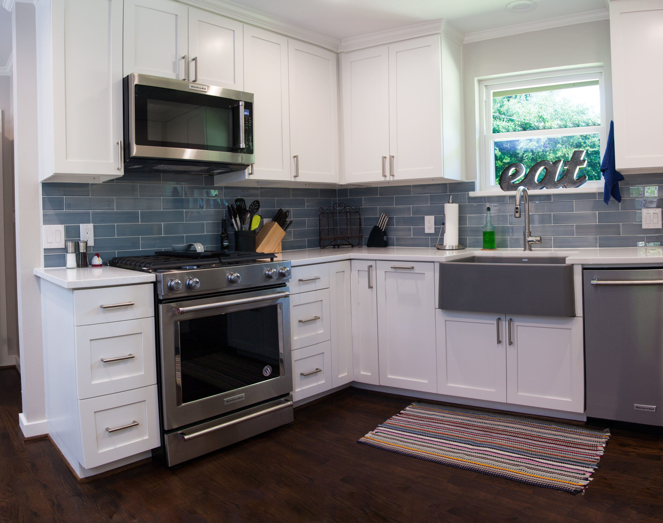
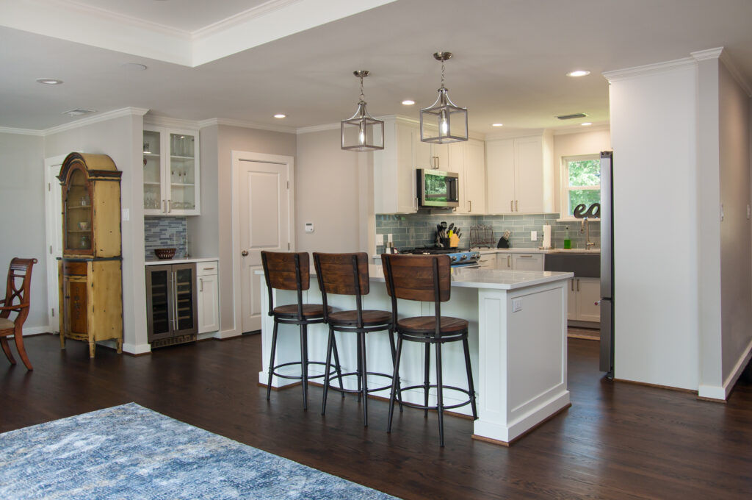
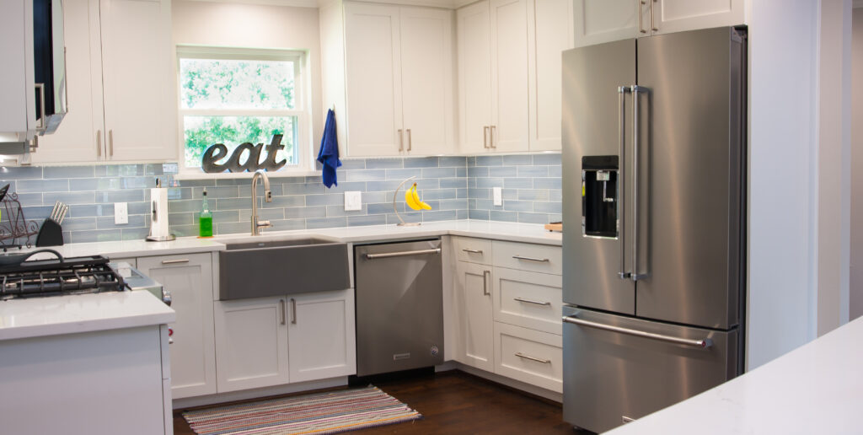
This Wakefield kitchen was completely reimagined to create a more open and welcoming living space. By removing the wall separating the kitchen from the living area, adding a tray ceiling, and installing custom cabinetry, stone countertops, and updated finishes, the renovation delivers a timeless design that blends everyday functionality with lasting craftsmanship.

Before

Dark And Closed Off

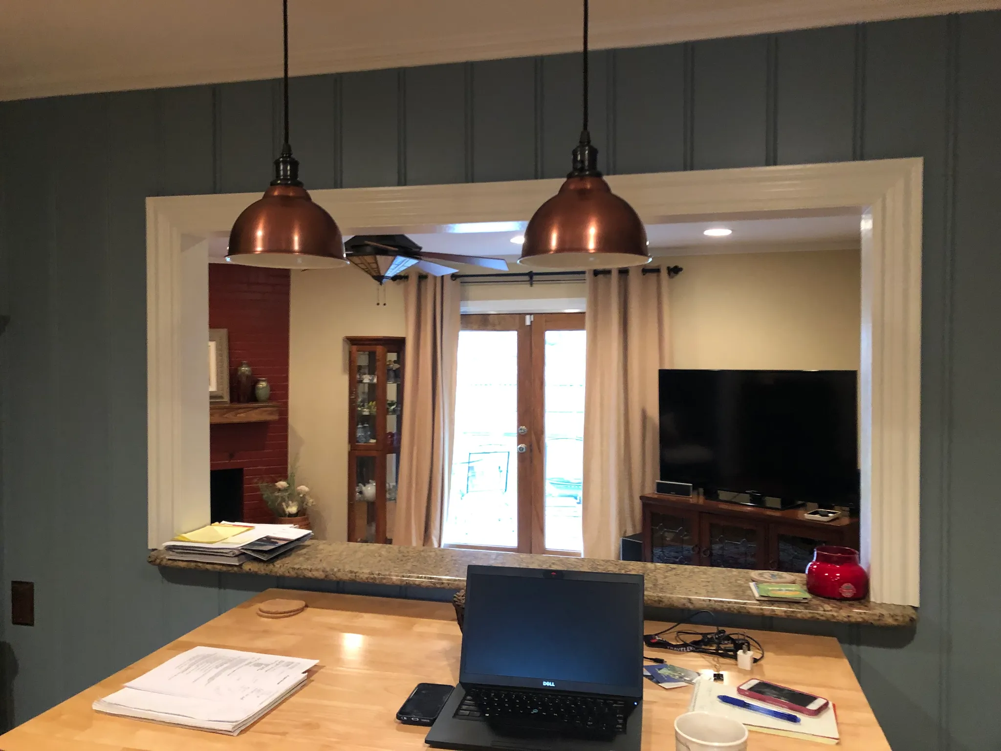
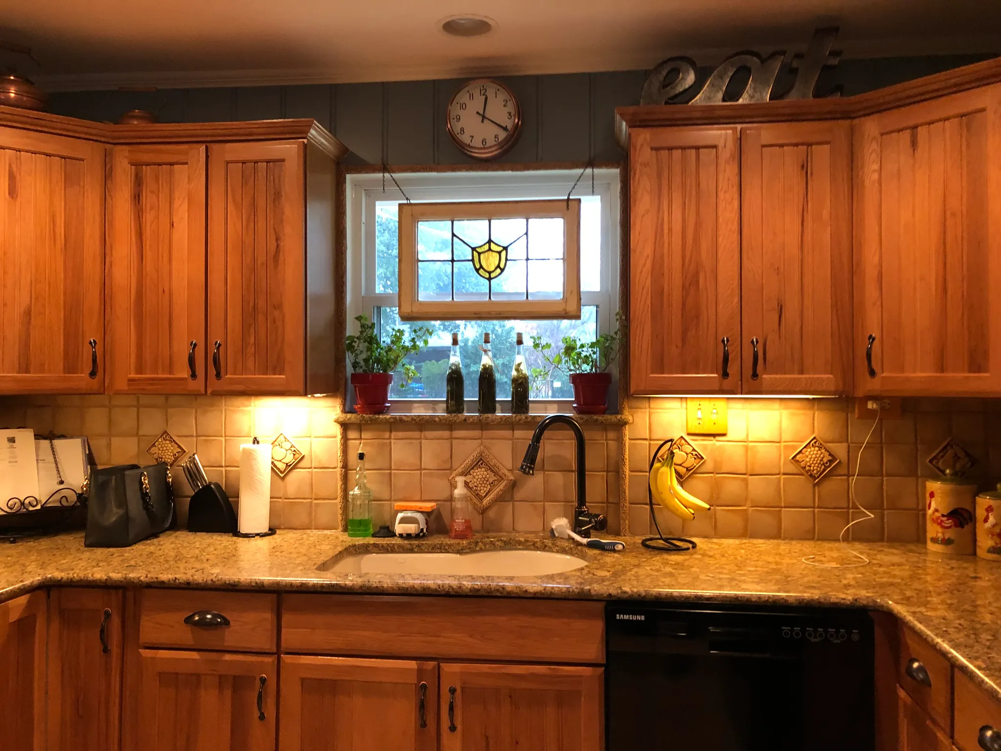
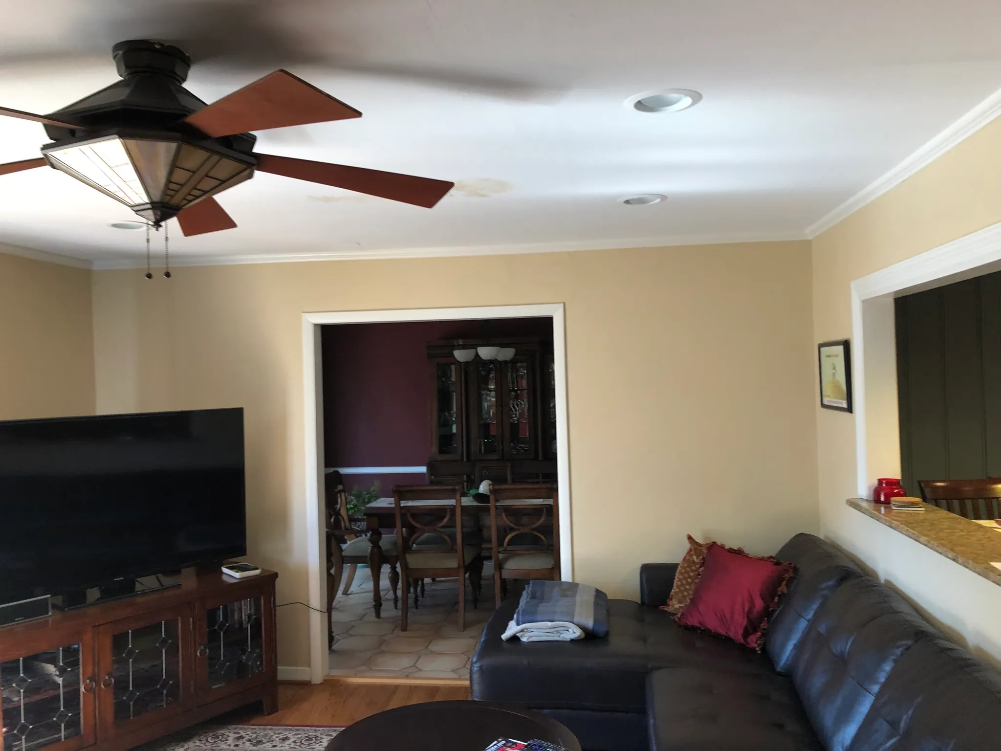
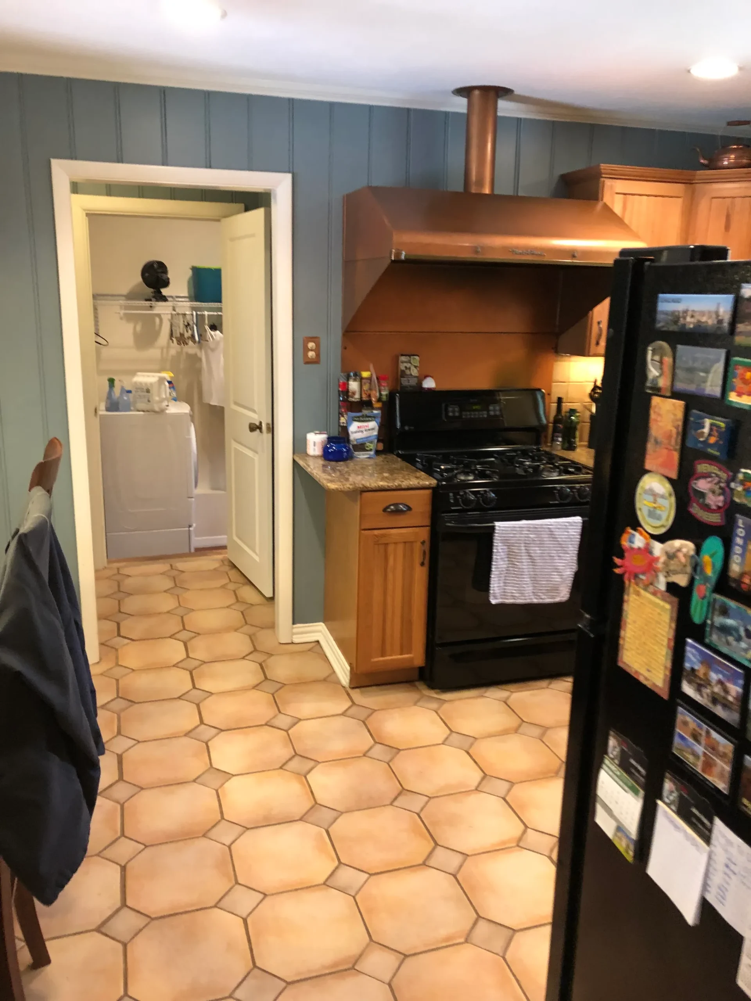
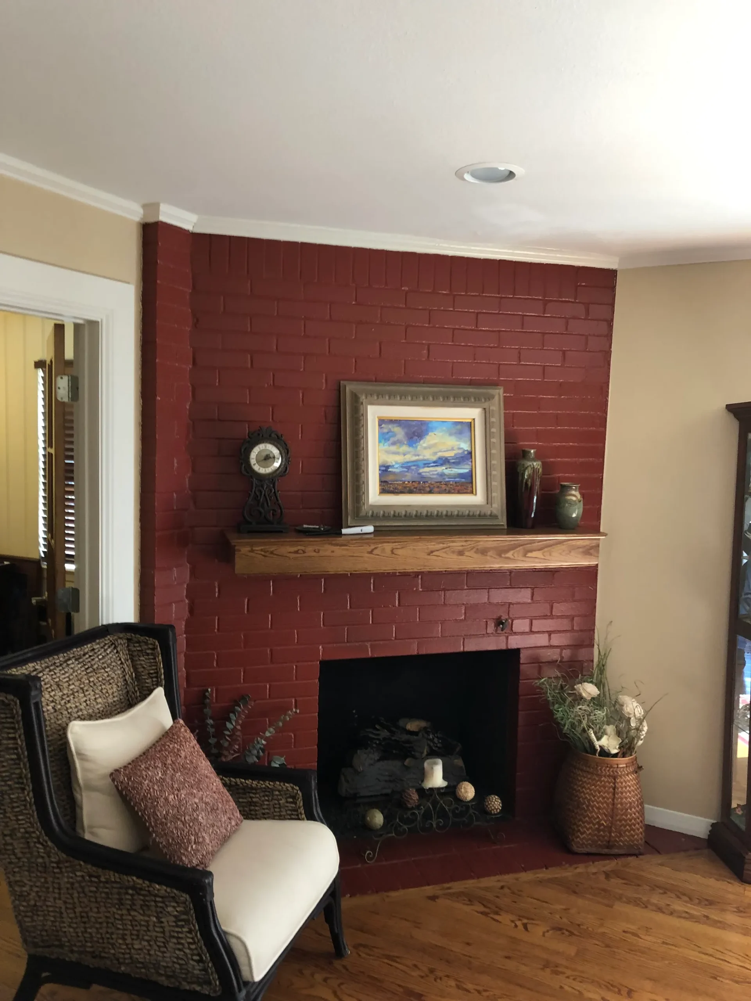
The original kitchen felt dark and disconnected from the living area. An enclosed layout, dated fireplace, and aging finishes made the home feel smaller while limiting natural light and everyday functionality.

Features

Built For Better Living

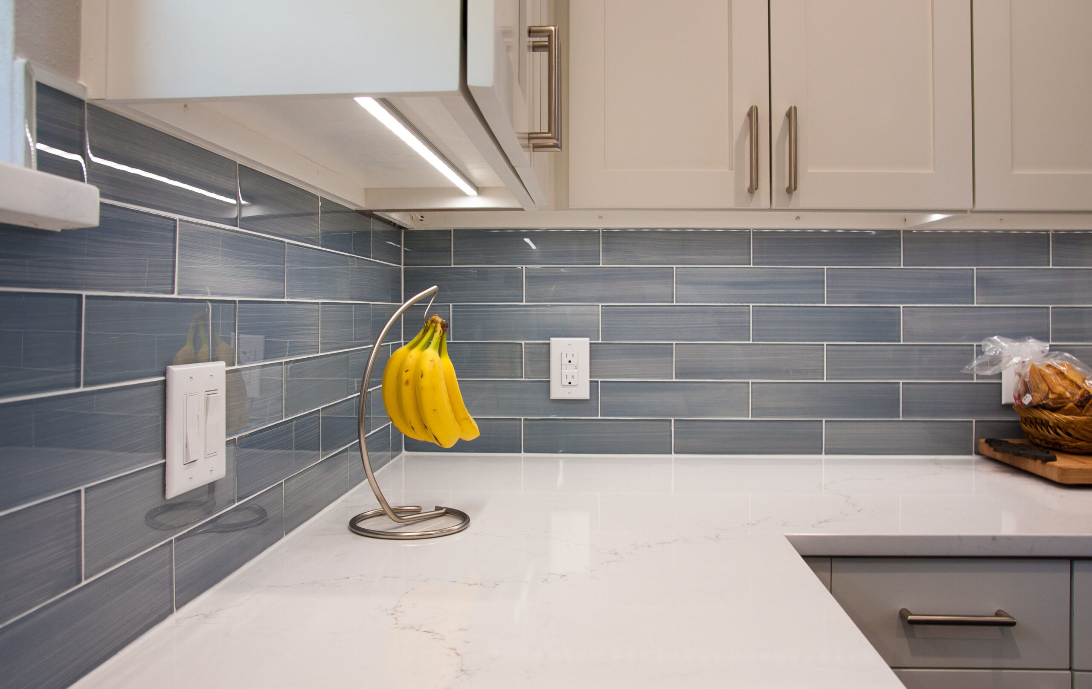
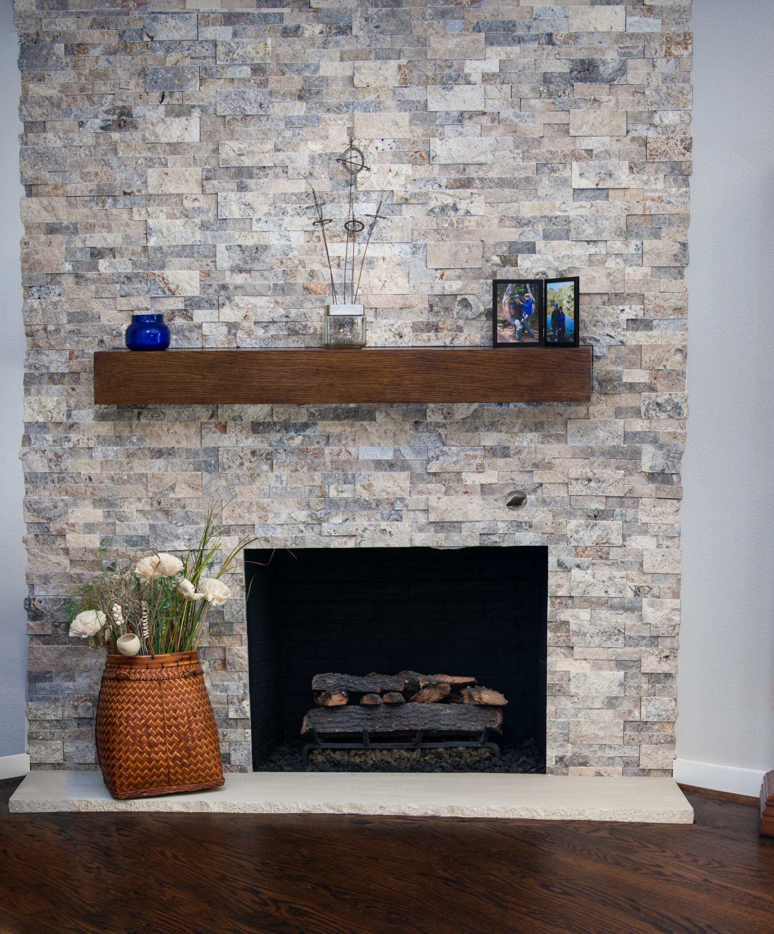
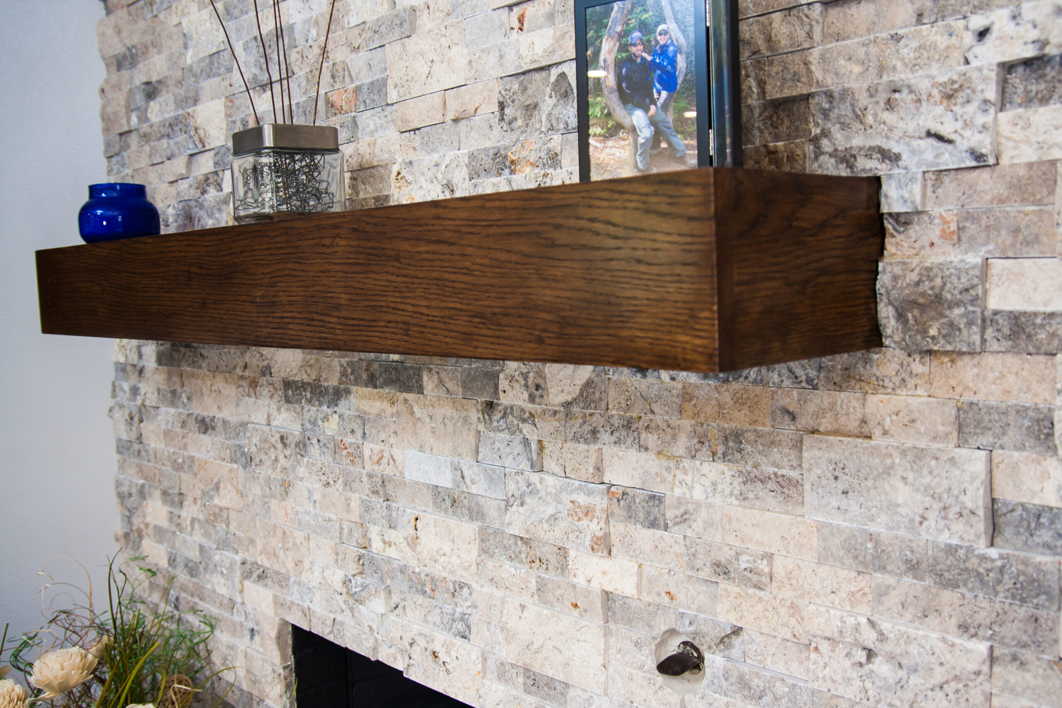
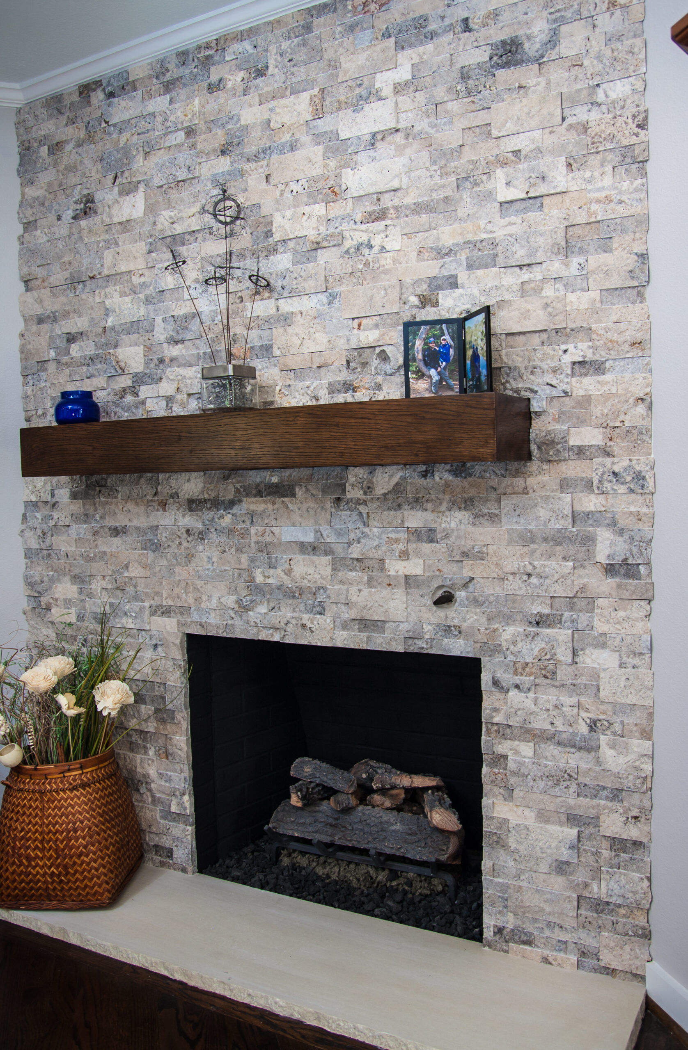
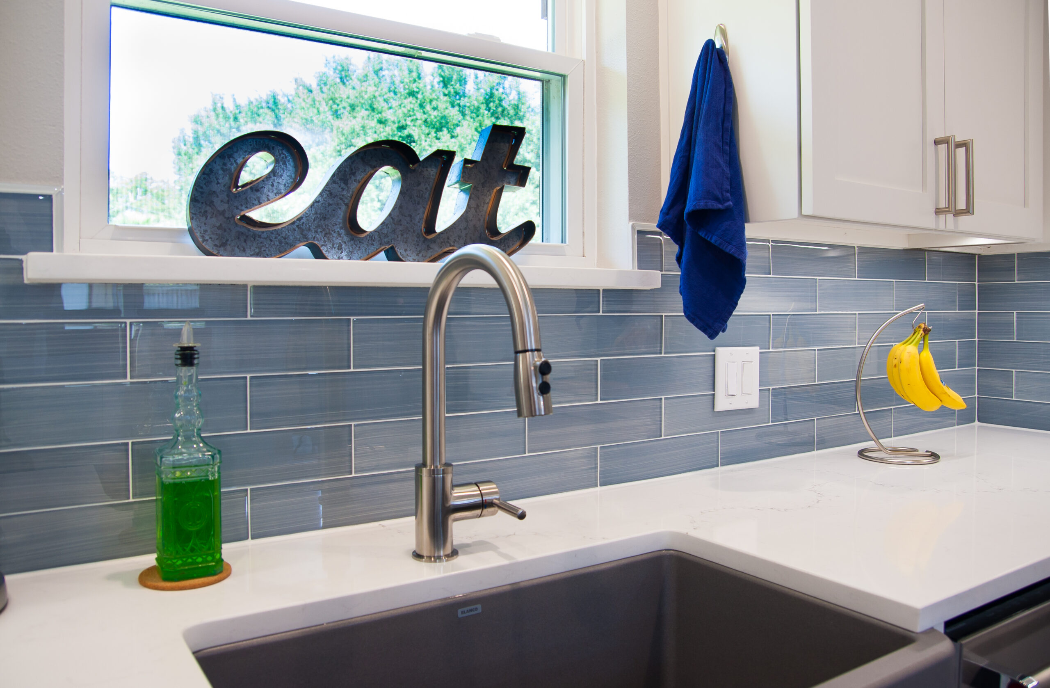
The renovation centered on opening the home’s main living space for improved flow and connection. A new tray ceiling adds architectural character, while custom cabinetry, stone countertops, and durable tile provide lasting beauty and practicality. The fireplace was updated with new stone, creating a cohesive focal point that complements the kitchen’s classic design.

Throughout The Space

Warm wood cabinetry, natural stone, coordinated finishes, and thoughtful architectural details work together to create a timeless space that feels bright, functional, and designed for everyday living.

What Our Client Says

Hear from our clients who have transformed their living spaces with O’Brien Group’s expert craftsmanship.

houzz Reviews
4.9
Google Reviews
4.9

Transform Your Kitchen Into The Heart Of Your Home

Whether you’re opening up your floor plan or planning a complete kitchen remodel, O’Brien Group delivers expert craftsmanship and thoughtful design that brings lasting beauty and functionality to every project.