
Blythdale

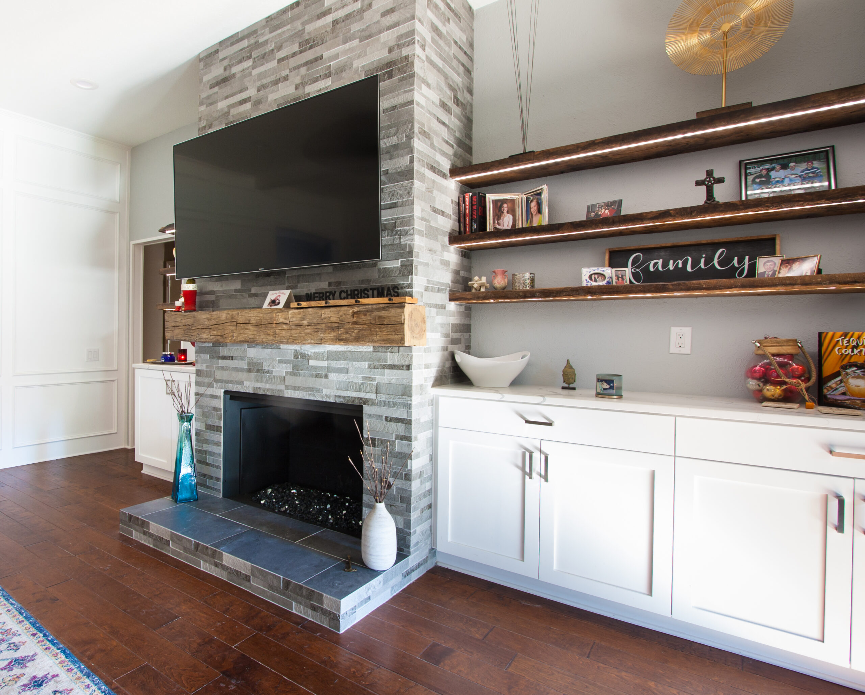
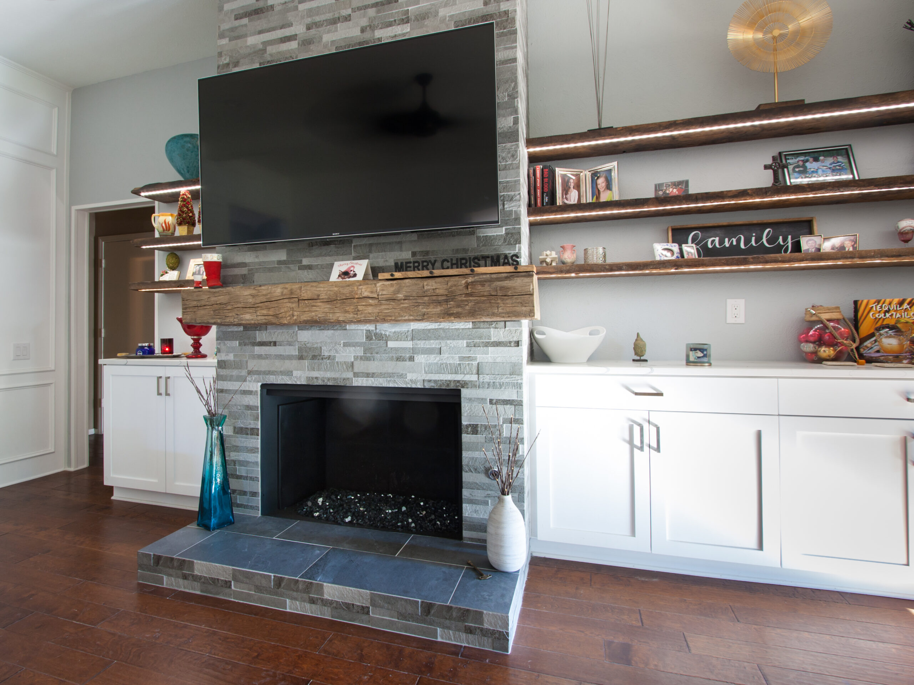
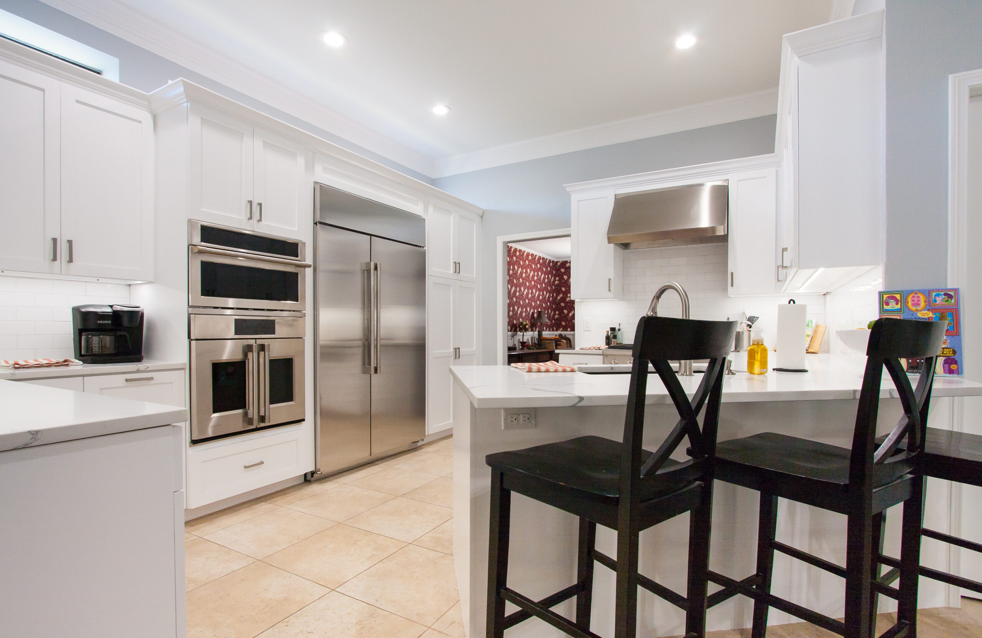
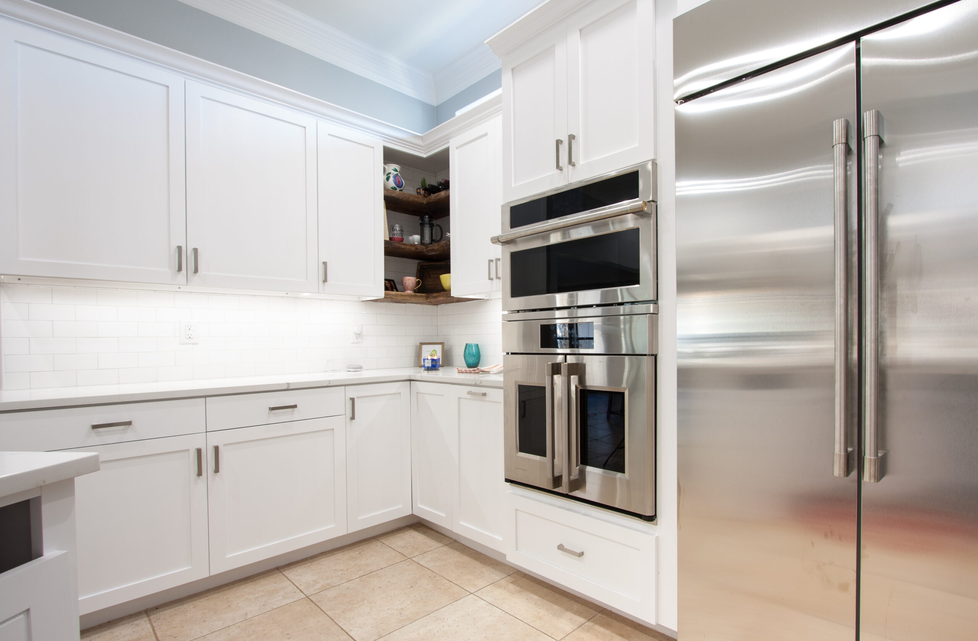
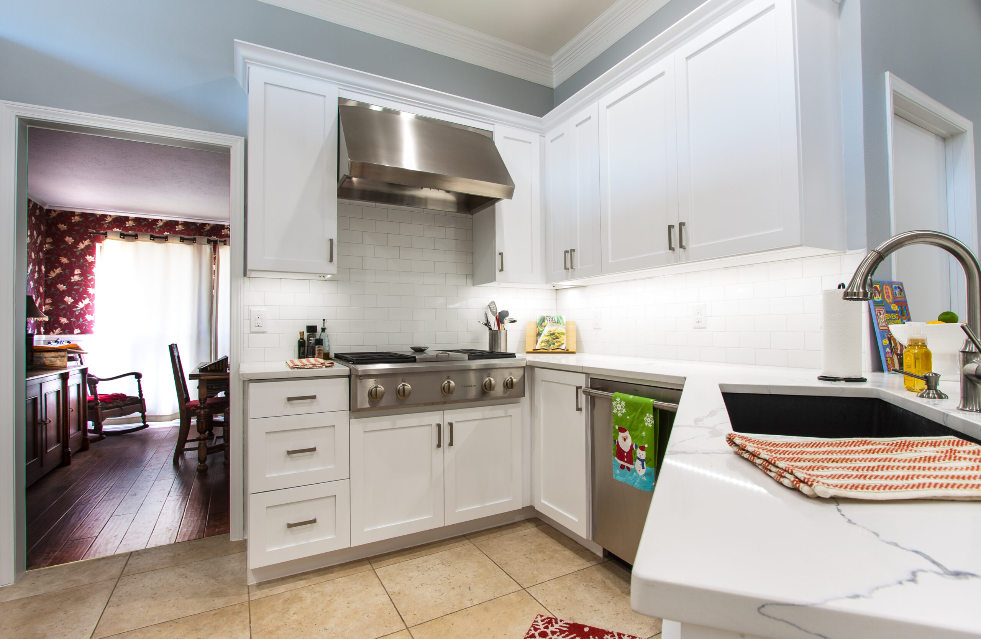
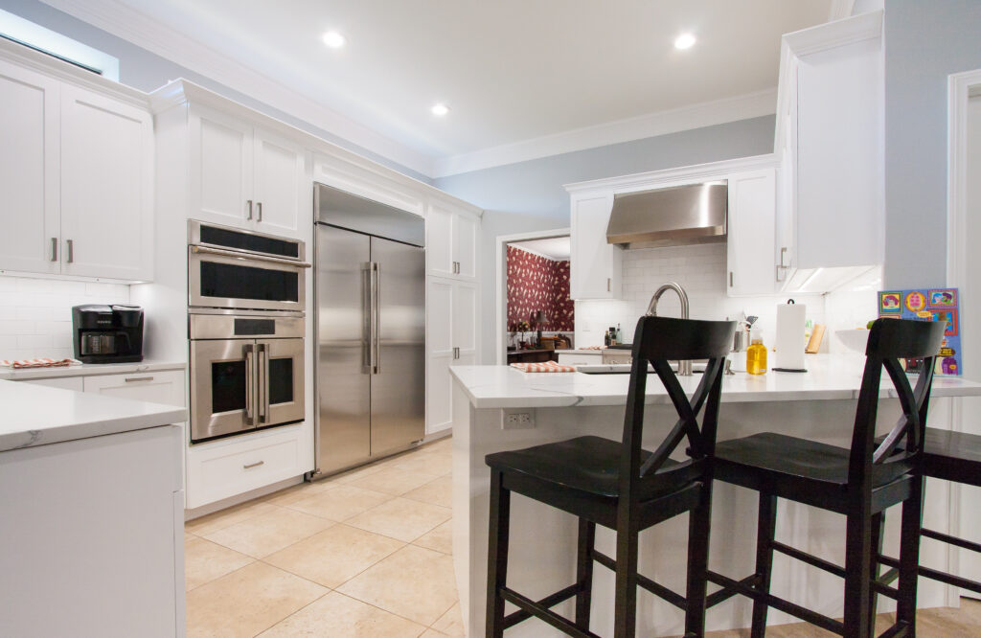
Modern kitchen renovation at Blythdale featuring custom white cabinetry, premium finishes, and a functional new layout.

COMPLETED

2025

TIMELINE

2 Months

SIZE

300 sq ft

Overview

Designed For Better Living

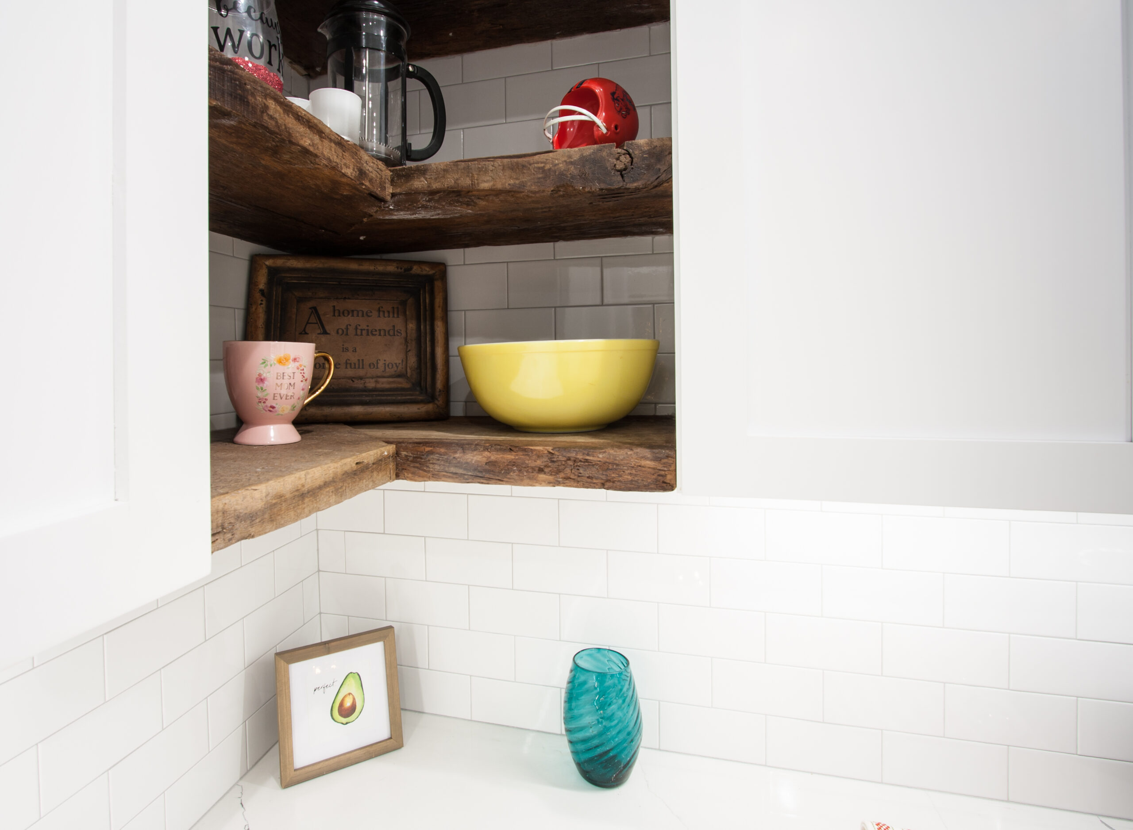
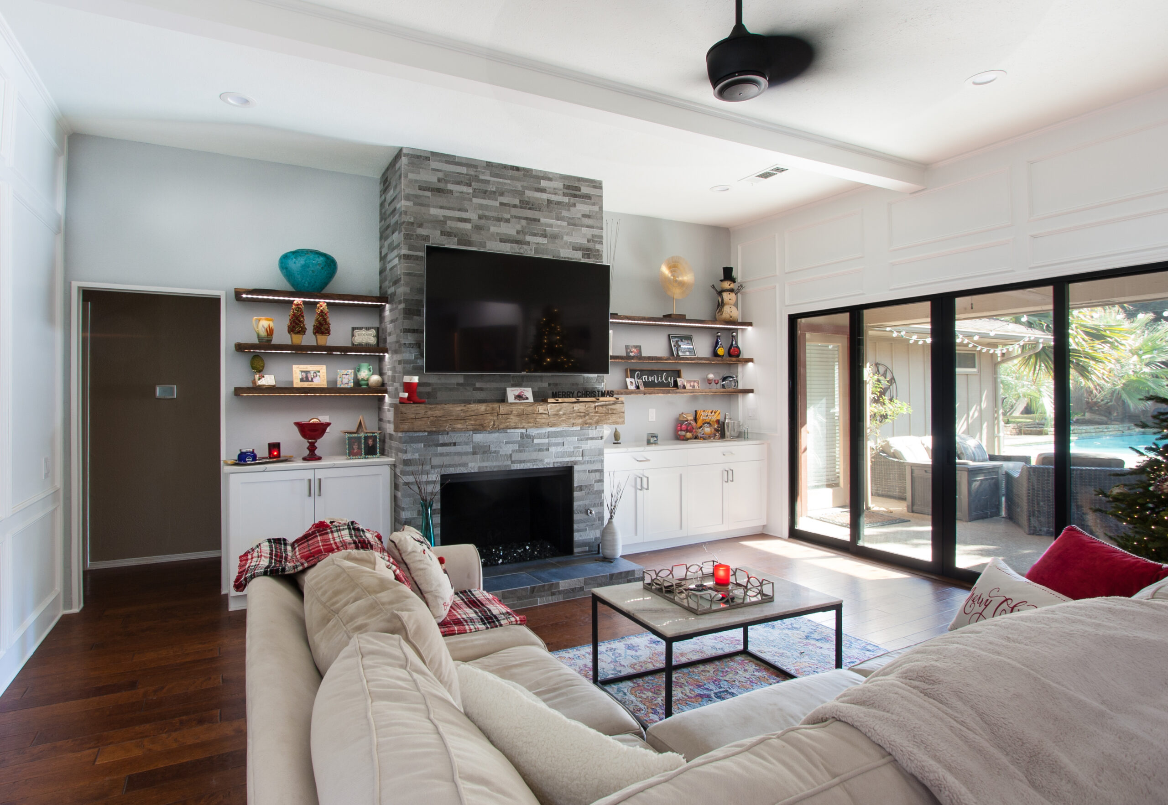
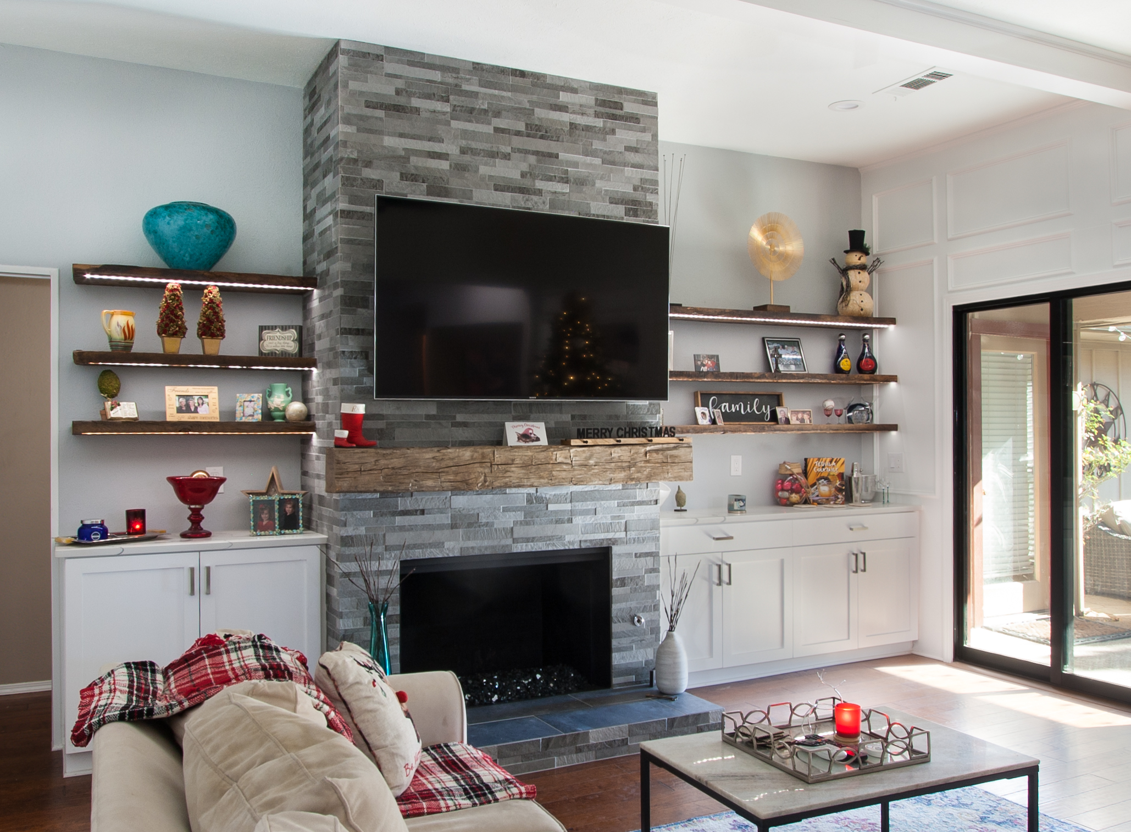
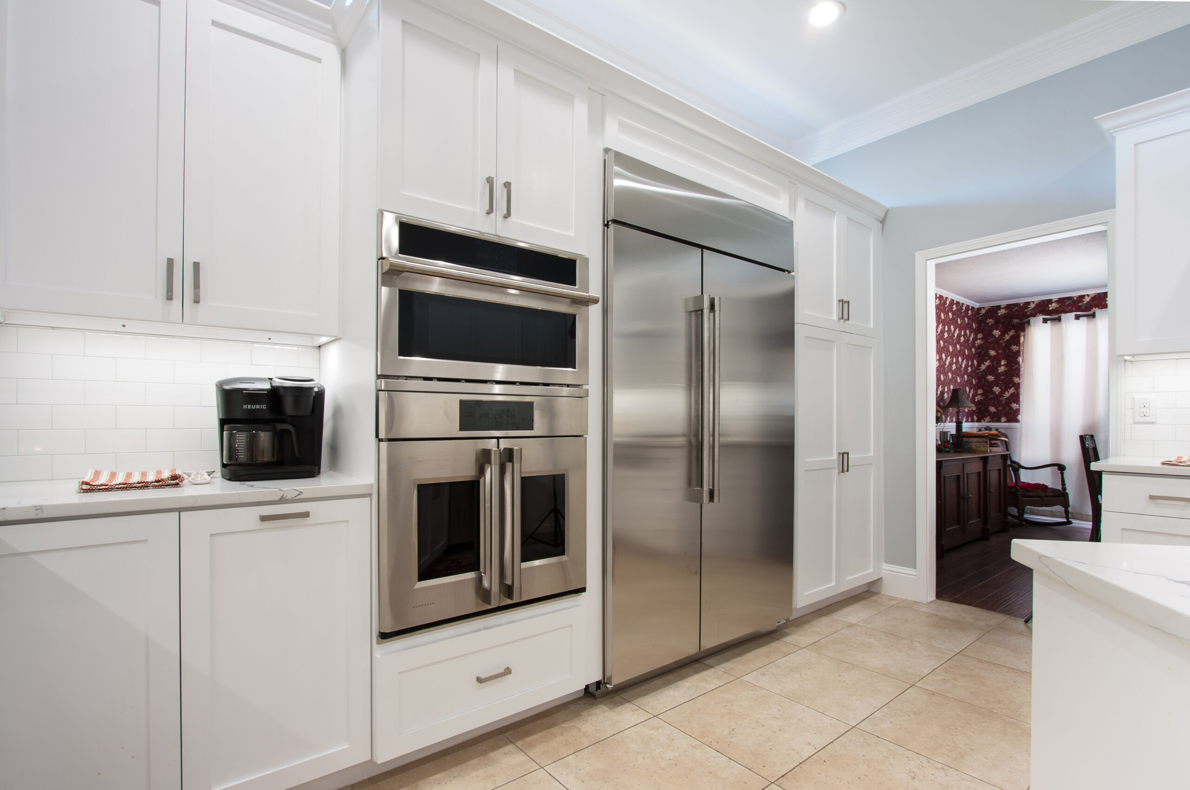
This Blythdale kitchen was completely redesigned to improve both functionality and style. A new layout creates better flow throughout the space, while custom white cabinetry, premium countertops, high-end fixtures, and modern appliances transform the original kitchen into a bright, welcoming centerpiece for everyday living.

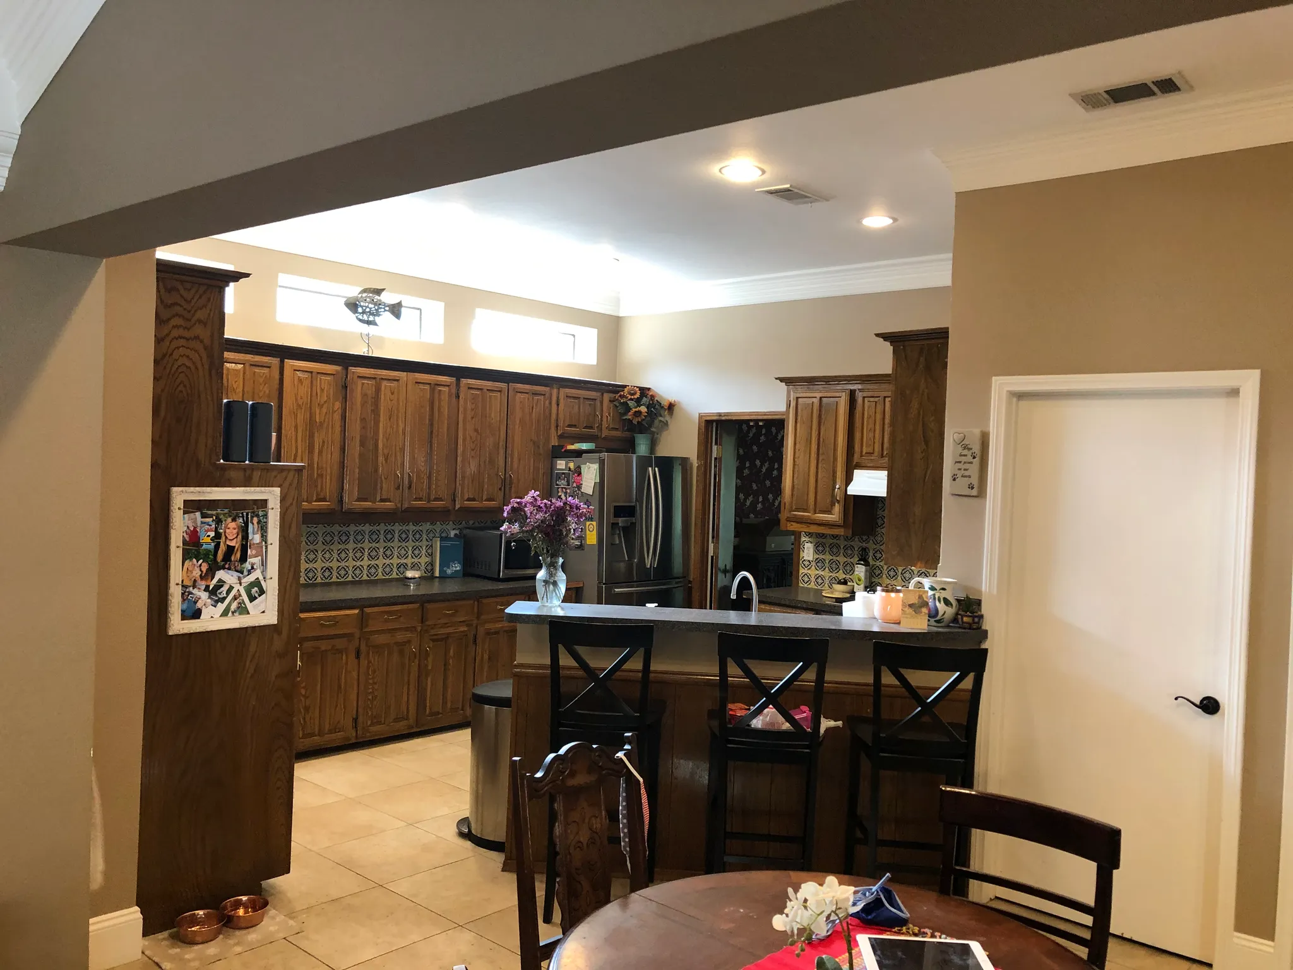
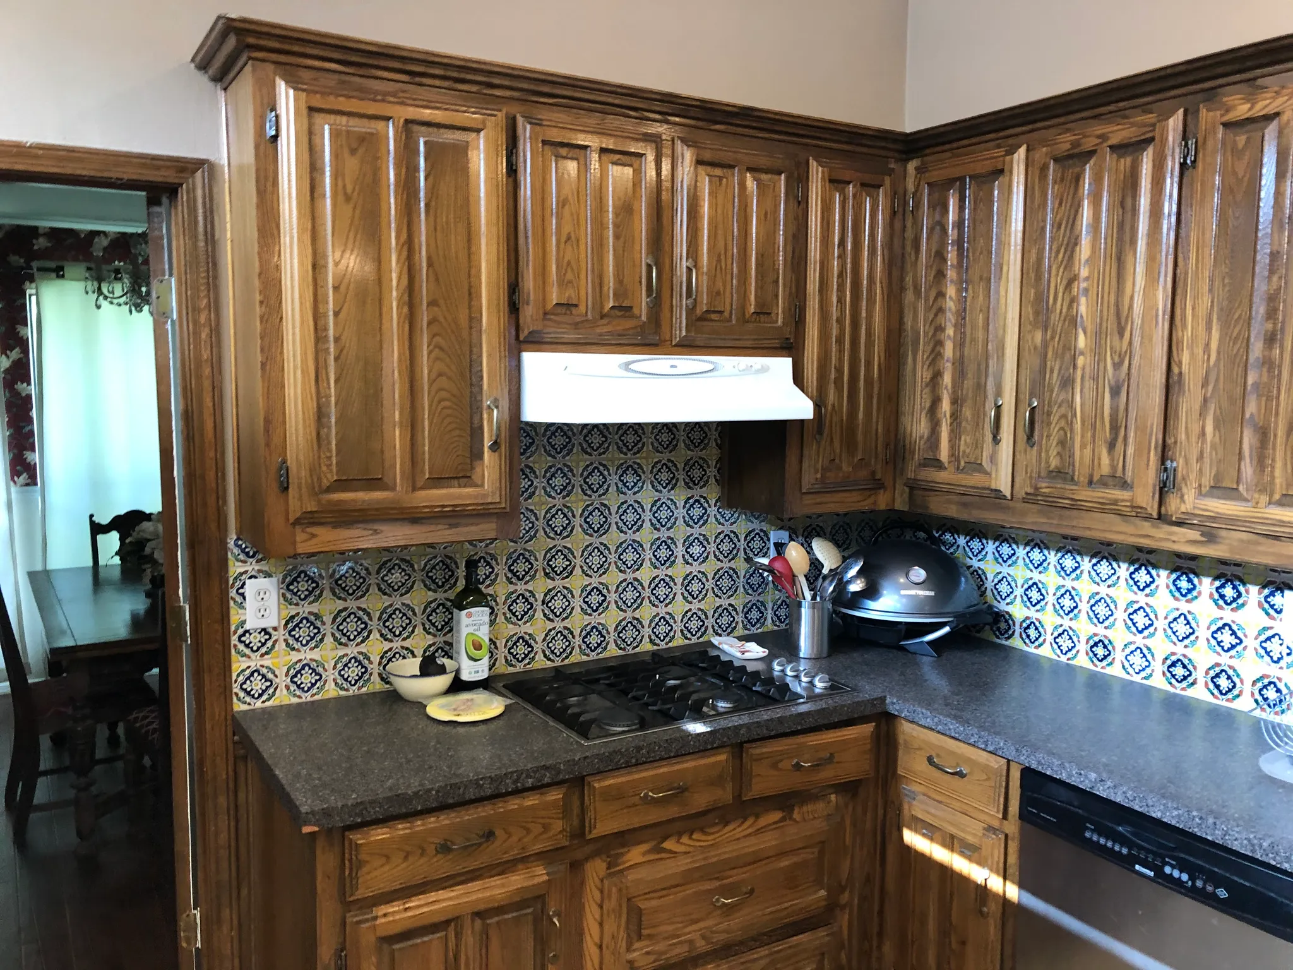
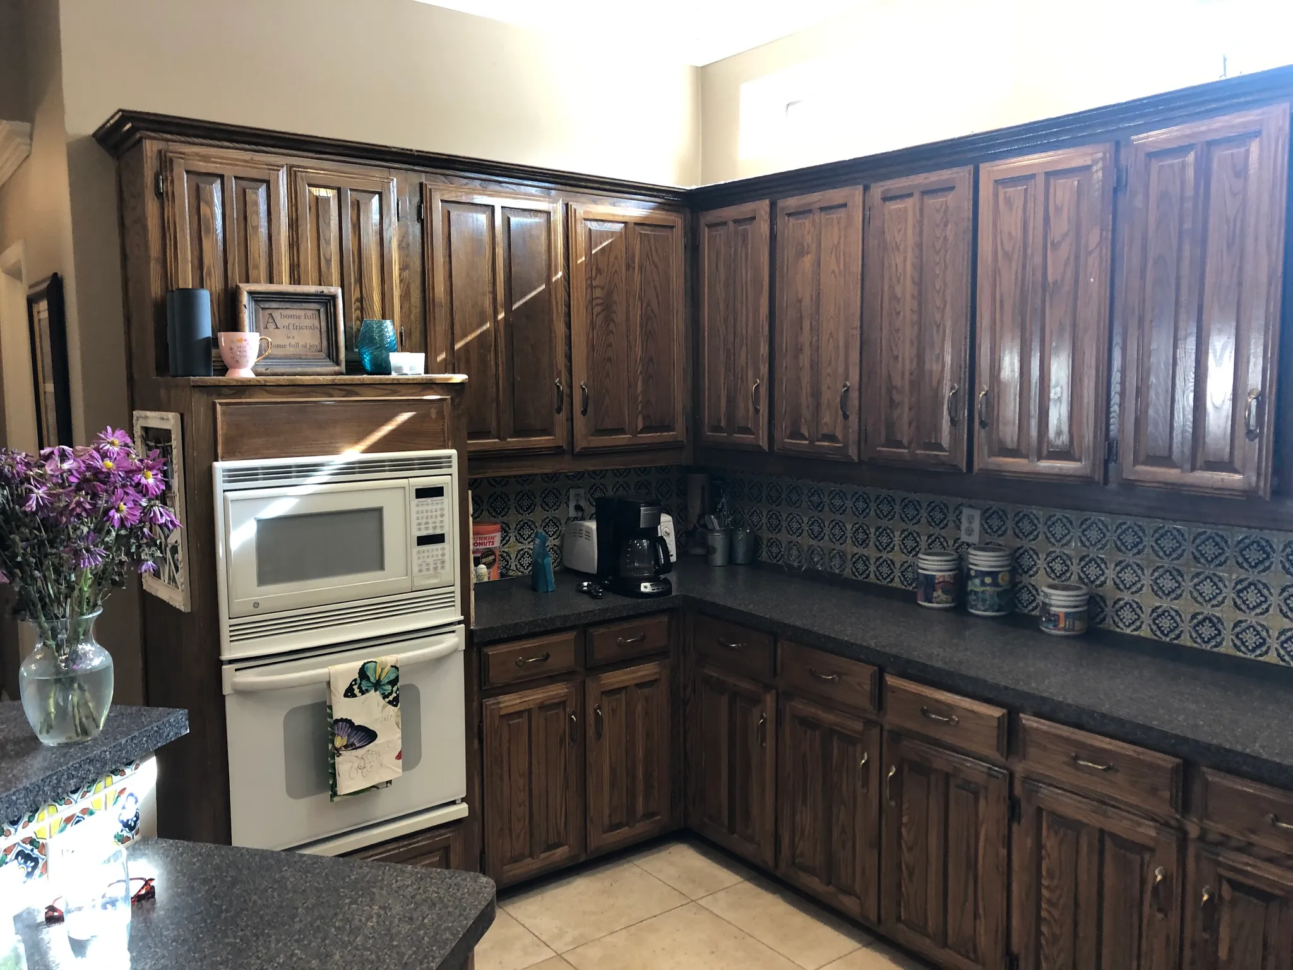
Before

Original And Dated

The existing kitchen featured its original finishes, limited functionality, and a dark, dated appearance. The inefficient layout and aging materials no longer supported the homeowners’ needs or complemented the rest of the home.

Features

Built Around Everyday Function

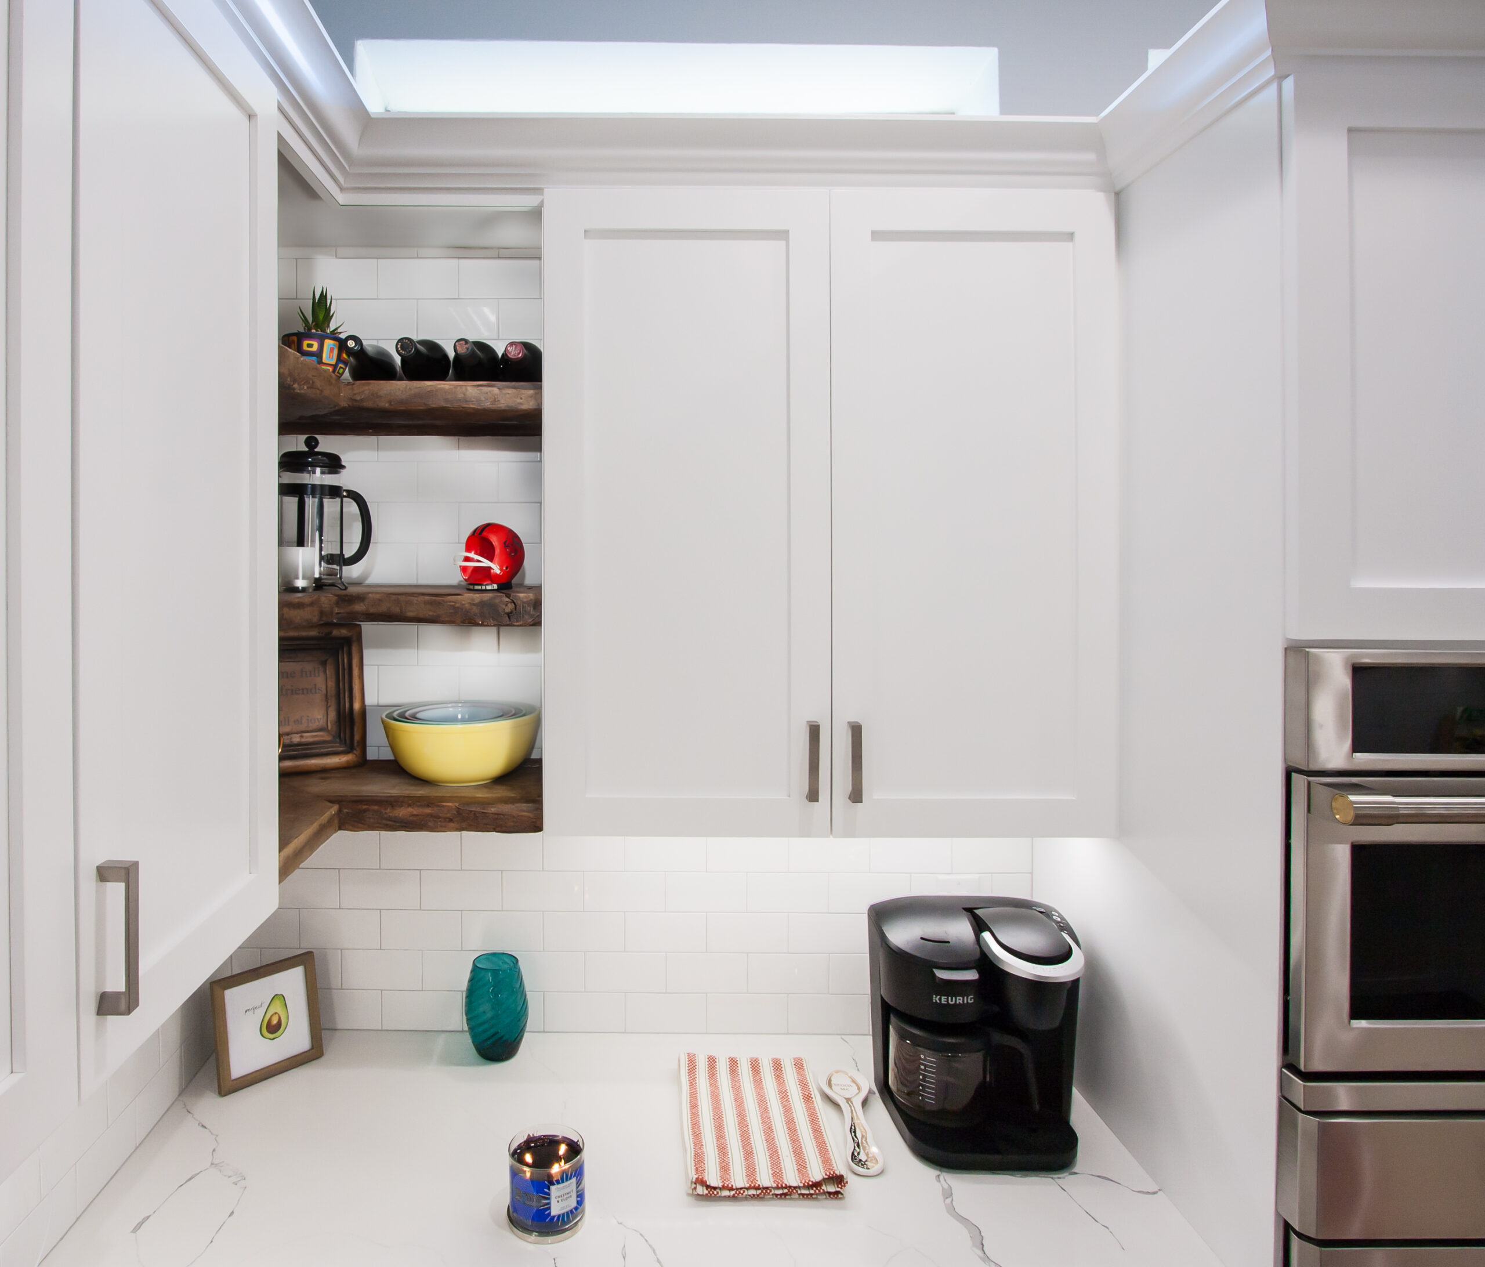
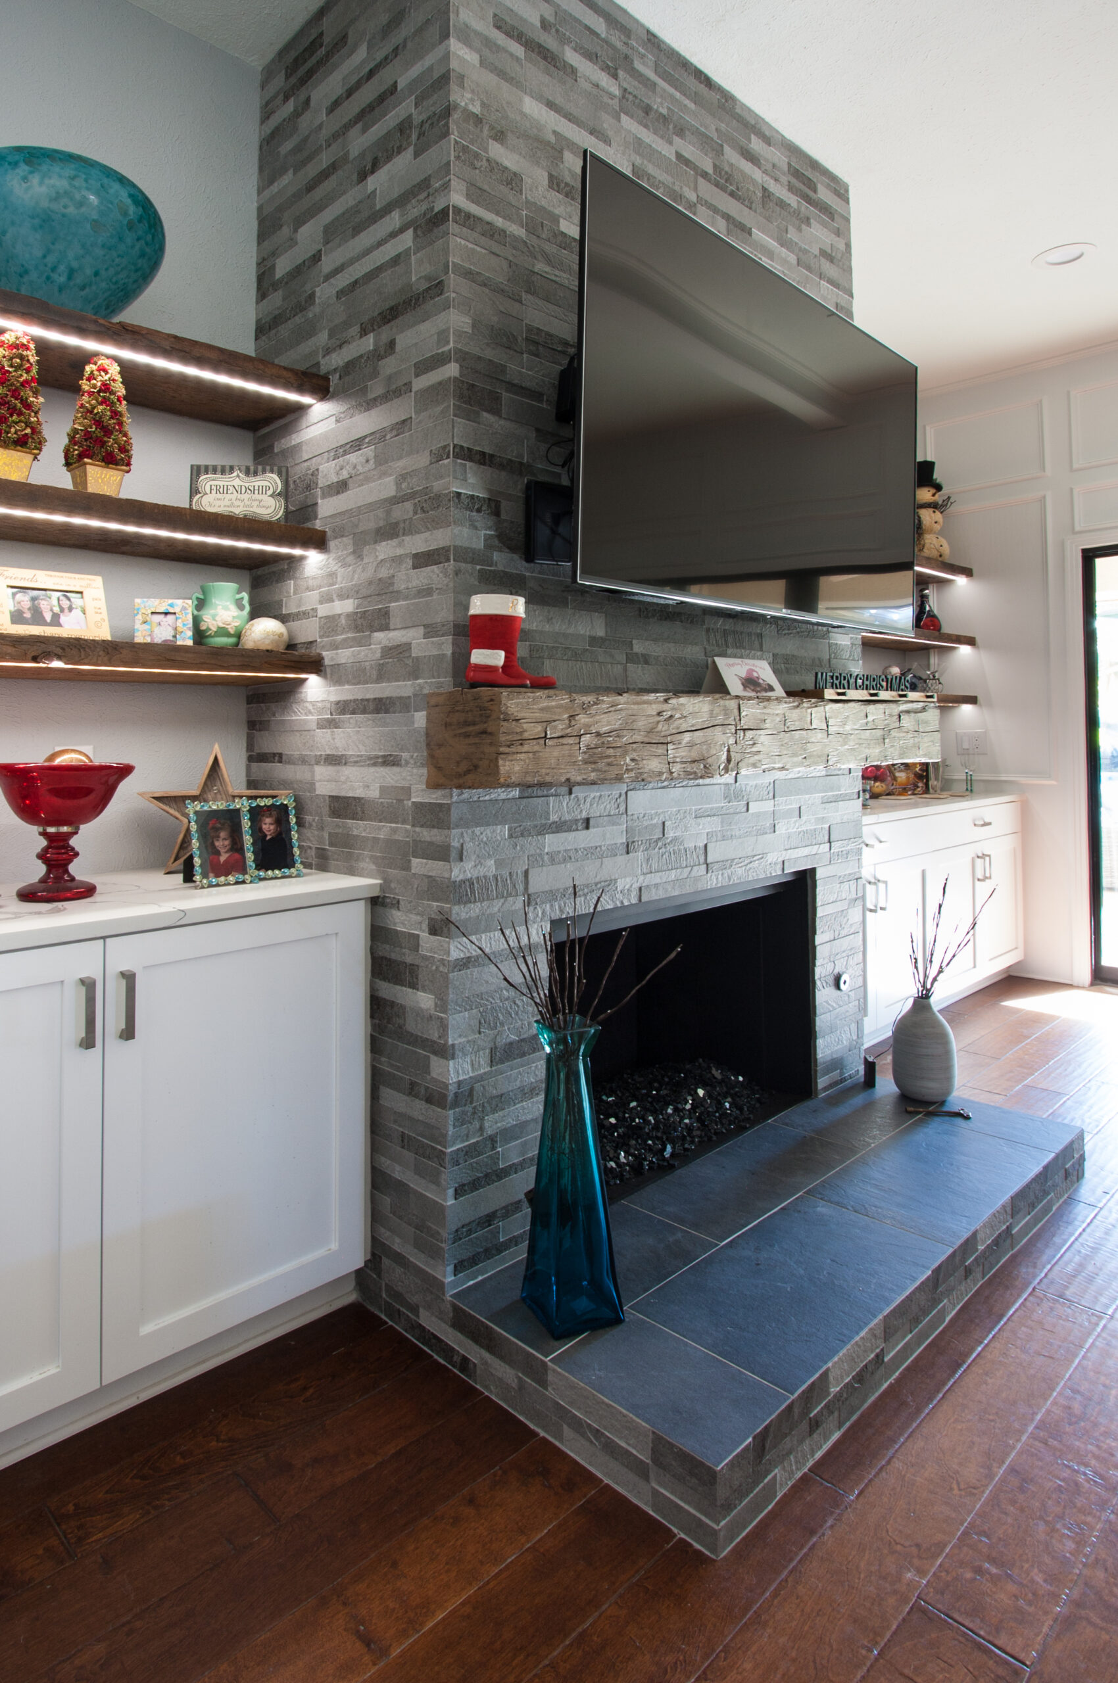
The renovation focused on creating a more practical and inviting kitchen. Custom-built white cabinetry provides generous storage, while premium countertops, high-end fixtures, and modern appliances deliver lasting performance. Every detail was selected to maximize usability while maintaining a clean, timeless design that feels bright and spacious.

Throughout The Space

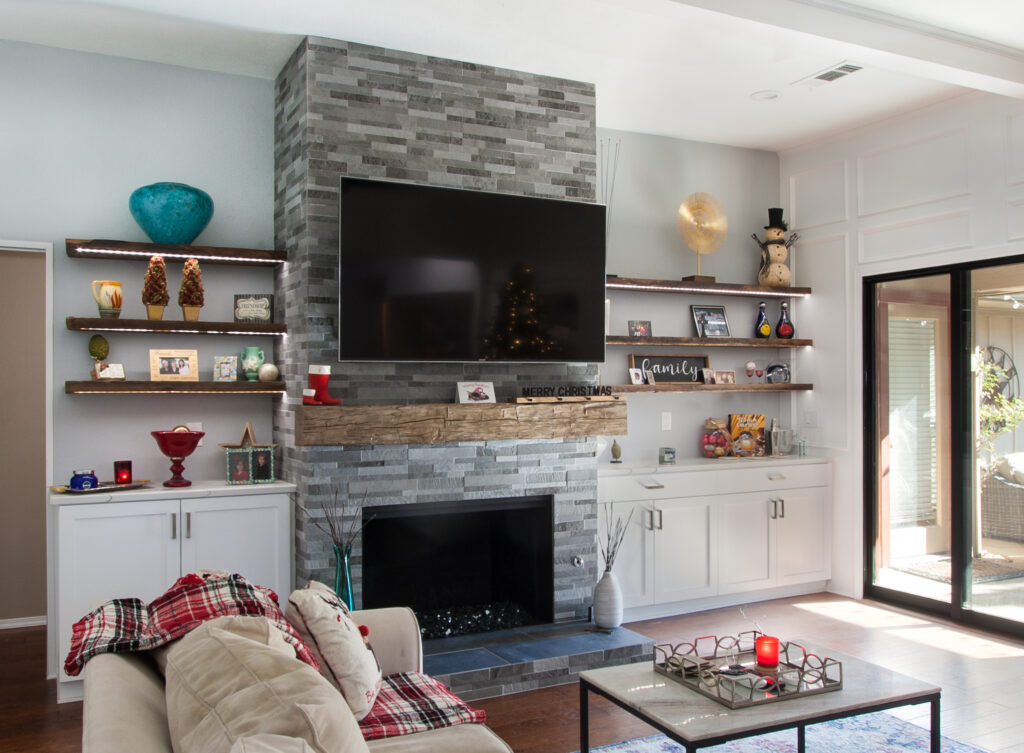
Bright cabinetry, premium finishes, coordinated hardware, and modern details work together to create a cohesive kitchen that feels open, elegant, and built for everyday use.

What Our Client Says

Hear from our clients who have transformed their living spaces with O’Brien Group’s expert craftsmanship.

houzz Reviews
4.9
Google Reviews
4.9

Design A Kitchen That Works For You

Whether you’re updating an outdated layout or planning a complete kitchen remodel, O’Brien Group delivers custom craftsmanship and thoughtful design that brings lasting beauty and functionality to your home.