
Modern Kitchen Renovation- Bacardi lane

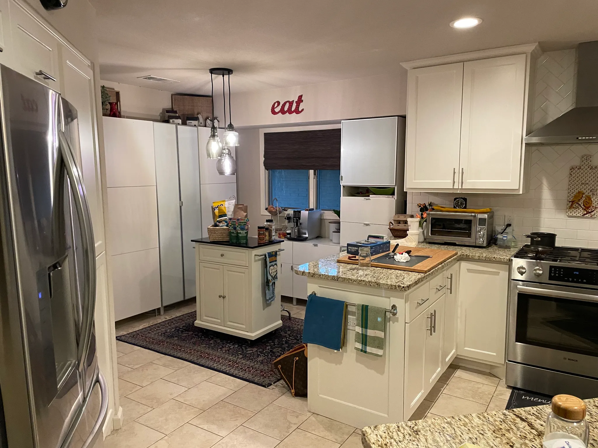
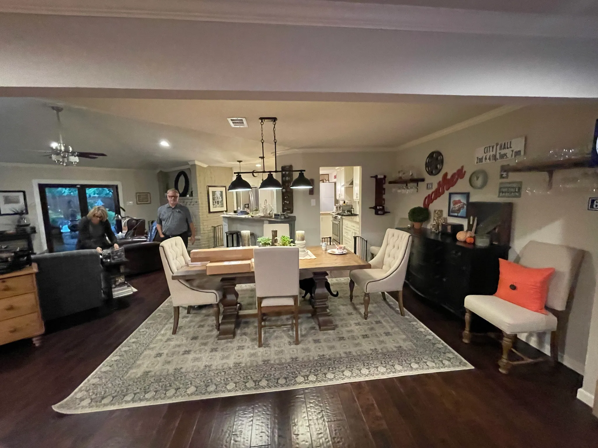
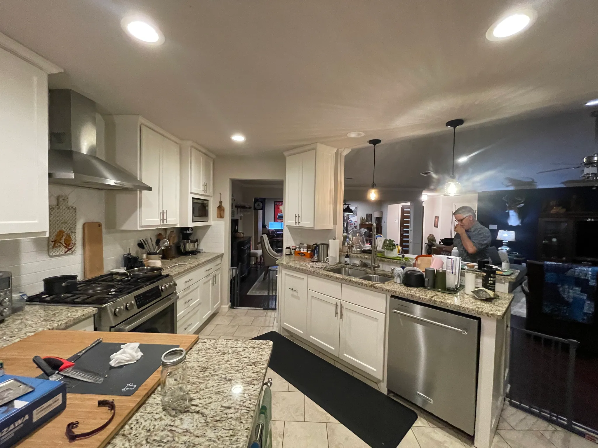
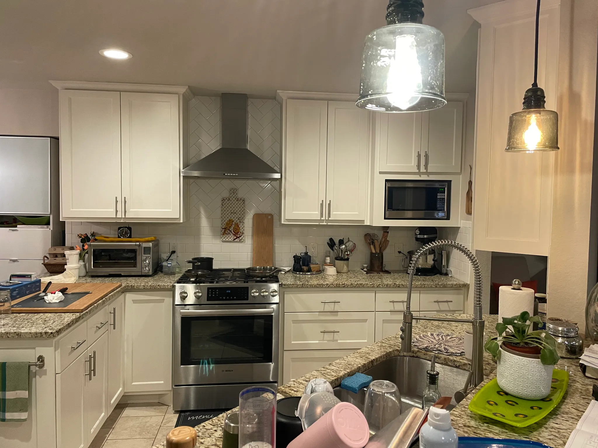
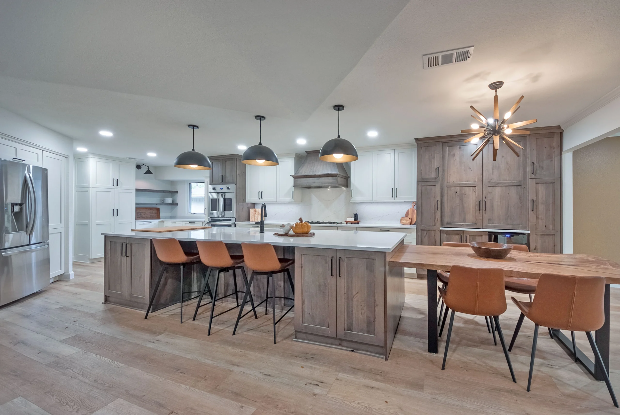
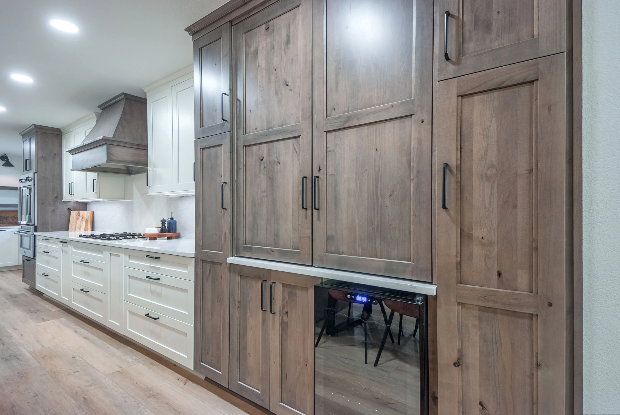
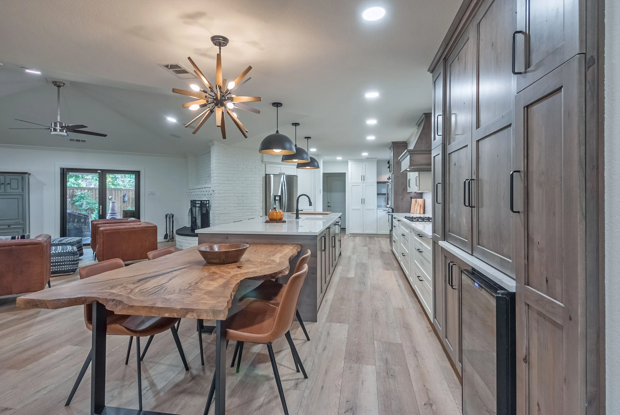
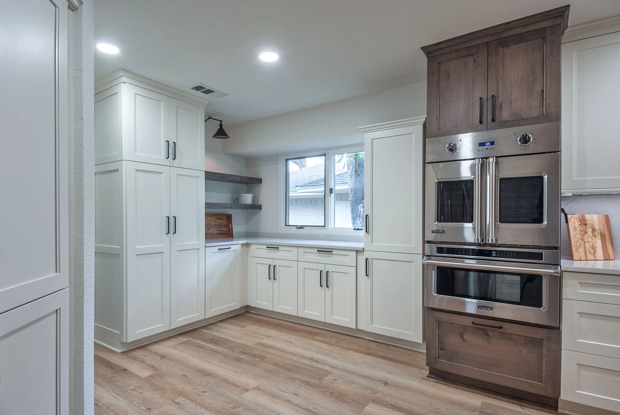
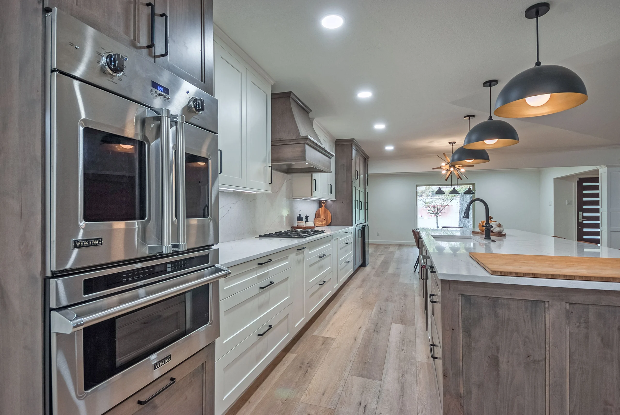
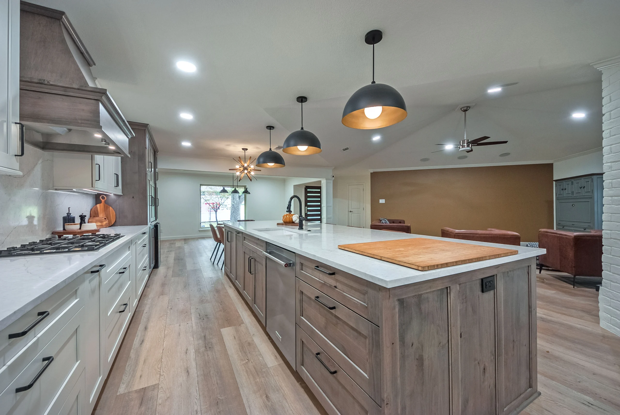
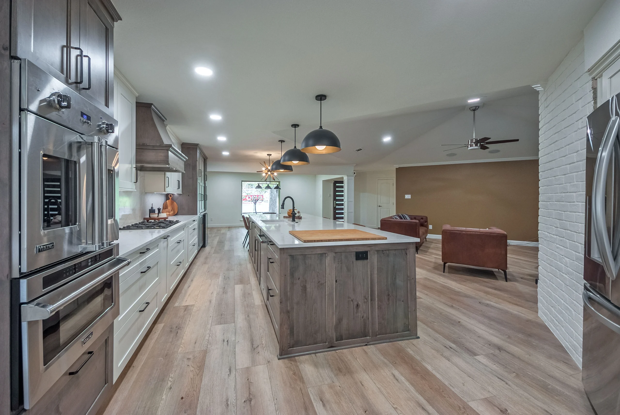
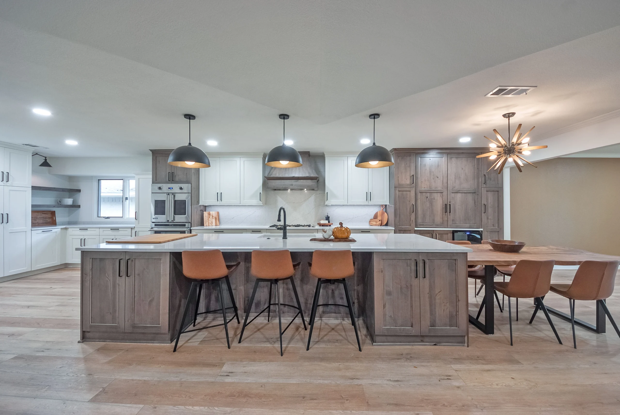
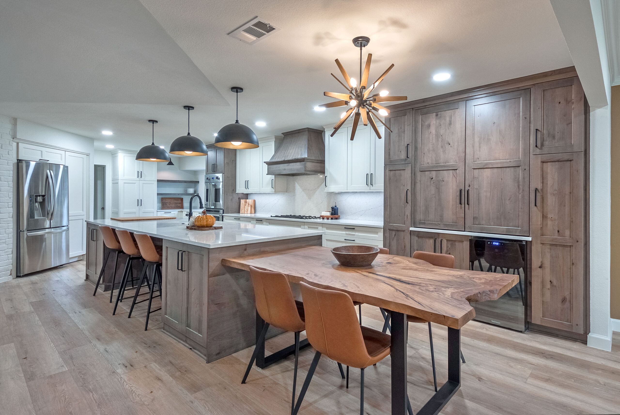
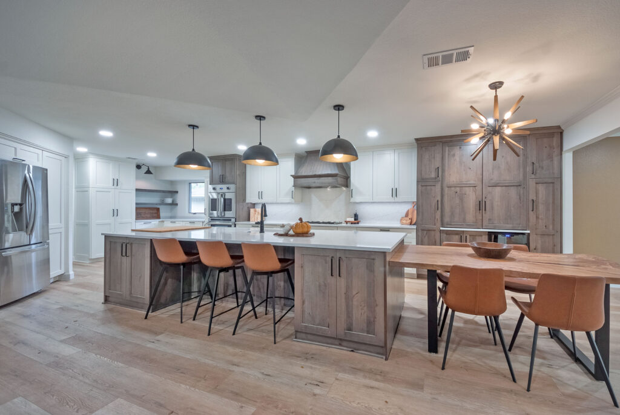
Modern kitchen renovation in Dallas featuring sleek cabinetry and updated finishes throughout.

COMPLETED

2015

TIMELINE

10 Weeks

SIZE

320 sq ft

Overview

Clean Lines, Built For Daily Life

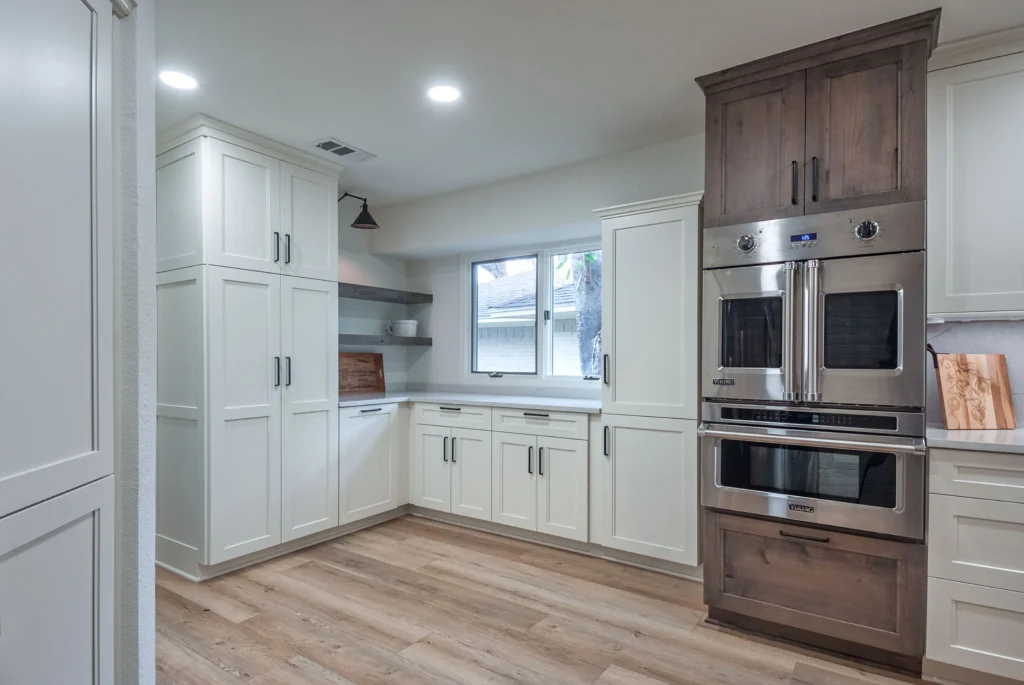
This Dallas kitchen was reimagined from the ground up as a brighter, more open space for a family that actually cooks. We stripped the room back to its bones and rebuilt it around flat-panel cabinetry with a clean modern finish, premium marble countertops, and a layout that finally puts storage, prep, and gathering space where they belong.

Before

Dated Smaller Kitchen

The existing kitchen was outdated, cramped, and lacked the storage, lighting, and functionality the family needed. An inefficient layout and worn finishes made the space feel closed off and no longer suited for everyday living.

Features

Designed Around How This Family Lives

Every decision in this renovation came back to function. A full-height pantry wall, pull-out storage systems, under-cabinet lighting, and panel-ready appliances were integrated to maximize usability without sacrificing design. The result is a kitchen that looks effortless in photos and works even harder in real life — clean sight lines, generous storage, and finishes built for daily use.

Throughout The Space

Details carry the design — brushed hardware finishes, modern backsplash treatments, and statement lighting fixtures repeat throughout the room so nothing feels like an afterthought.

What Our Client Says

Hear from our clients who have transformed their living spaces with O’Brien Group’s expert craftsmanship.

houzz Reviews
4.9
Google Reviews
4.9

Renovation Done Right, The First Time

A kitchen remodel touches everything — plumbing, electrical, structure, finishes. With over 25 years of craftsmanship and award-winning recognition, O’Brien Group coordinates every detail under one roof so your project stays on schedule and delivers lasting quality for decades.